
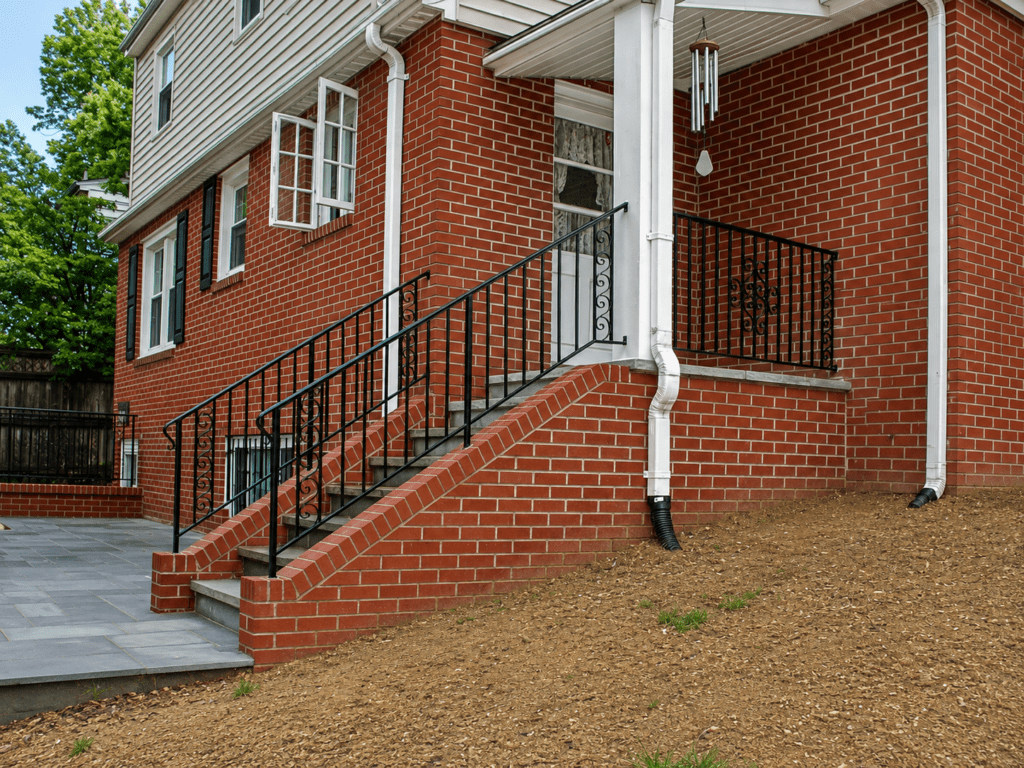
Managing stormwater runoff isn’t usually the first thing you think about when you are planning a renovation. But where the water goes deserves some attention, especially around our area.
We were in a drought for much of 2026, but one of our favorite cocktail party statistics is that the DC area gets more rain than Seattle. It’s just that, unlike in the Pacific Northwest, much of our rain can come in torrential rain events. We also have more sunny days than Seattle (2,520 hs vs 2,170), which is why it feels like Seattle is in a rainforest, and yet we have more rain.
In July 2019, we got up to 4″ an hour of rain in some areas, whereas the biggest single rain event in Seattle in the last decade put 3.25″ down over 24 hours on December 20, 2019.
Documentation shows that rainfall events in our area have increased in frequency and intensity over time including a likely increase in tropical storm activity. This is happening in a context of increased urbanization. With more rainfall we have fewer natural places for rainwater to go, instead rainwater must travel across impermeable surfaces (roofs, roads, patios, driveways, sidewalks) into increasingly loaded municipal stormwater management systems that can back up and cause flooding in high intensity rainfall events.
As far as your house is concerned, the issue is where all that water can end up. The time to work out how to manage rainwater runoff is when you are planning your project, not after construction starts and not after the project is complete.
What’s allowed varies by jurisdiction, and this can have financial and project coordination implications involving engineers, permits, and extra site work. We’ve kept the local stormwater requirements at the end of the article. Below are some of the ways to manage the water around the house.
Home stormwater management in practice
Gutters and downspouts
Gutter selection. There are many different gutter styles but the most common on our projects are K-style gutters in 5″ or 6″ widths or 4” to 6” half round gutters in aluminum or copper. Aluminum K-style gutters, made on site, in continuous runs, without seams are our preferred specification because they are more effective at capturing rainwater, less expensive, and stronger than half round gutters.
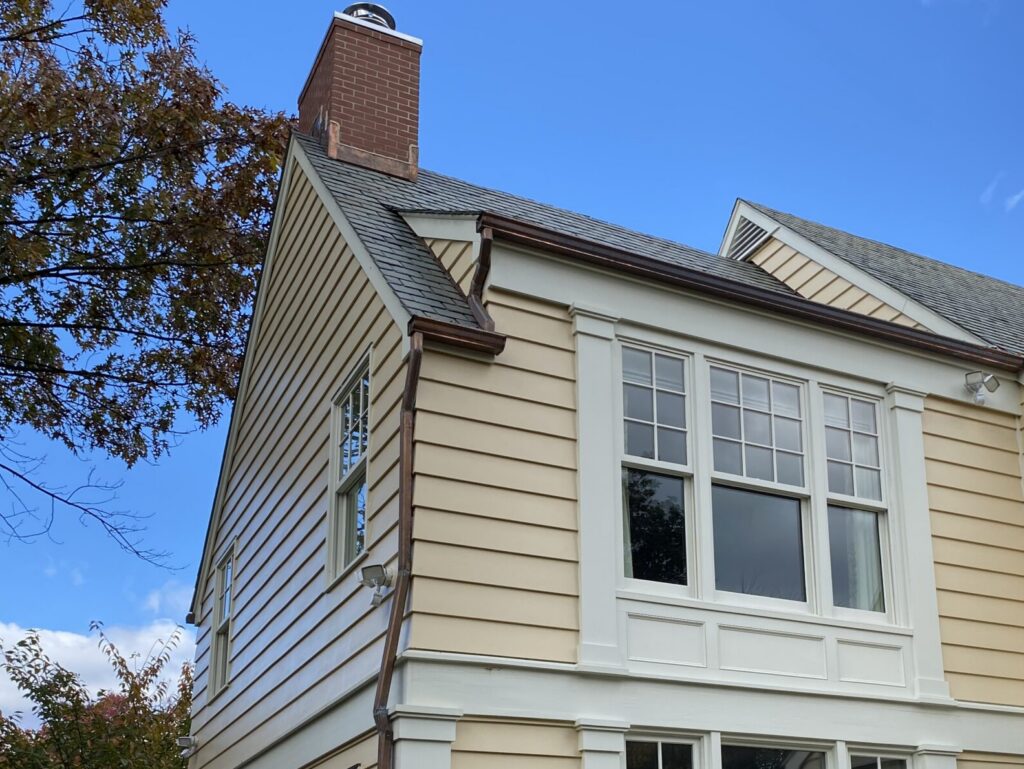
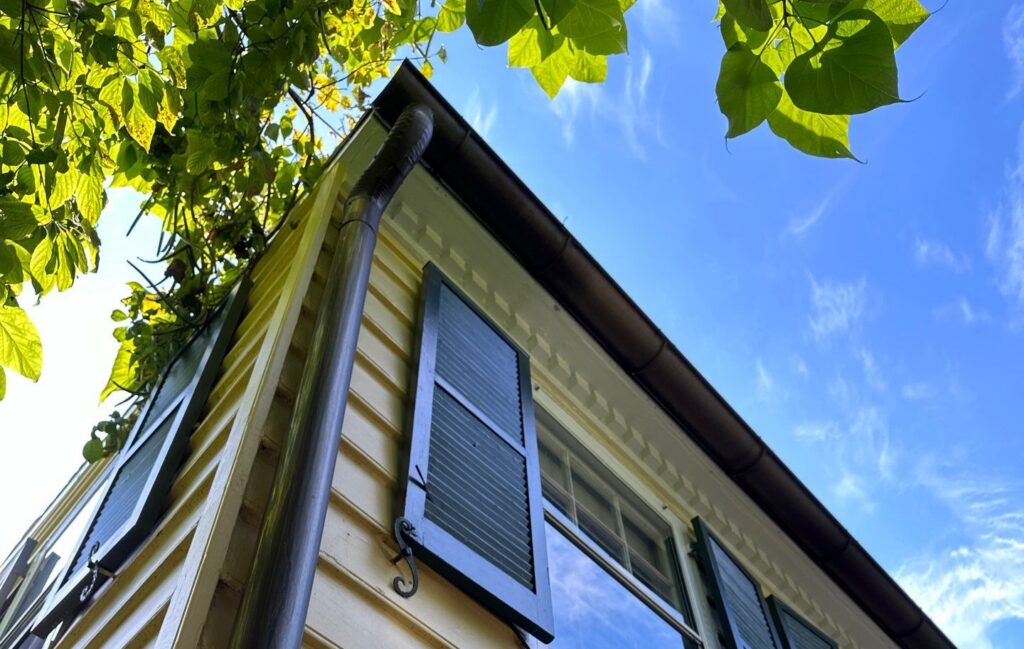
Half-round gutters (especially copper) look great and are the historically “correct” choice for the pre WW–II housing that dominates DC, Alexandria, and Northern Virginia. They cost more and are less efficient at capturing rainwater (they tend to spill over and have less volume by width). If you’re working inside Old Town’s Board of Architectural Review districts half round gutters are very common.
Downspout placement.
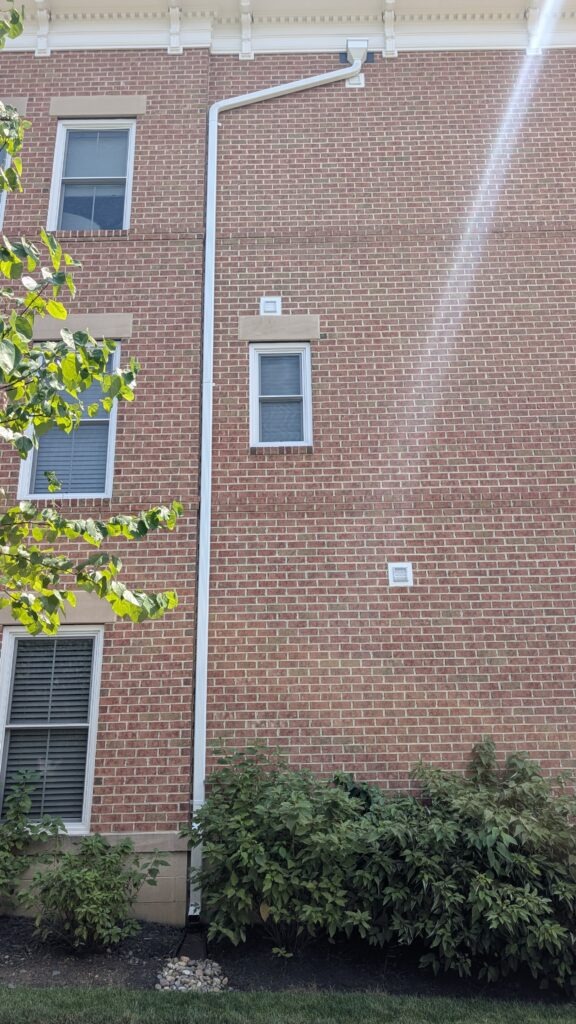
This is where many residential stormwater problems begin. A downspout discharging water against the foundation wall, or into a low spot right next to the house, can allow water to find its way into the basement or crawl space. Downspout extensions above ground, or connected to underground piping with a discharge point well away from the foundation, are nest practice where practical.
(We wrote more about what happens when water gets into old masonry walls in Why Mortar Matters: Preserving Historic Brickwork in Alexandria; moisture is the enemy of a historic foundation just as much as the wrong mortar mix is.)

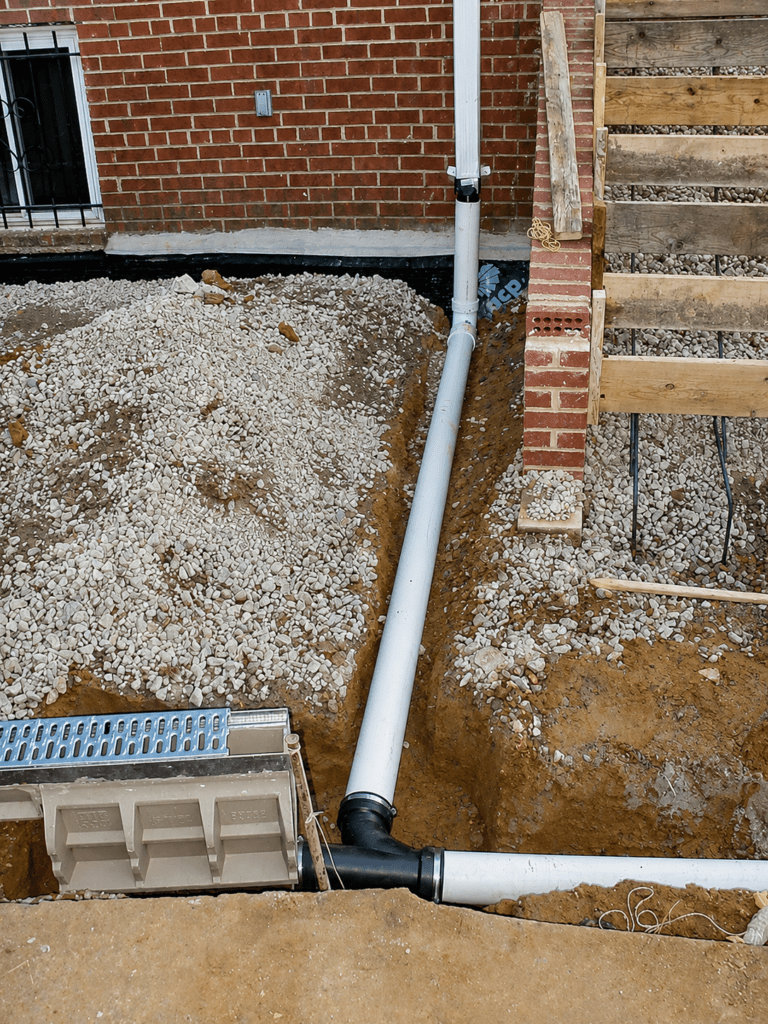
a trench drain that then drains to daylight well away from the house.
Alternatives and enhancements worth considering
Dry wells
We use drywells on many of our projects where running downspouts where the property doesn’t lend itself to discharging downspouts onto the ground or into the storm sewer. The concept here is that downspouts connect to an underground pipe that runs into a buried permeable (has lots of holes) cistern or collection of cisterns surrounded by a large pit of gravel.
The cistern has a discharge/overflow valve at the top to allow water to flow out if the system gets overwhelmed. The idea is for water to percolate out of the cistern and into the ground from below, rather than from the surface down. Drywells can be a key solution for moving water away from a house when the grade around the structure is flat or there are other issues with dropping water from a downspout next to the house.

Rain barrels and rainwater harvesting
Above ground rain barrels capture roof runoff from downspouts for non-potable uses like watering your garden or washing your car. For a project with significant landscaping or irrigation needs, a cistern paired with a pump can meaningfully cut potable water use.

Here are some rain barrel programs and workshops by jurisdiction:
Permeable paving
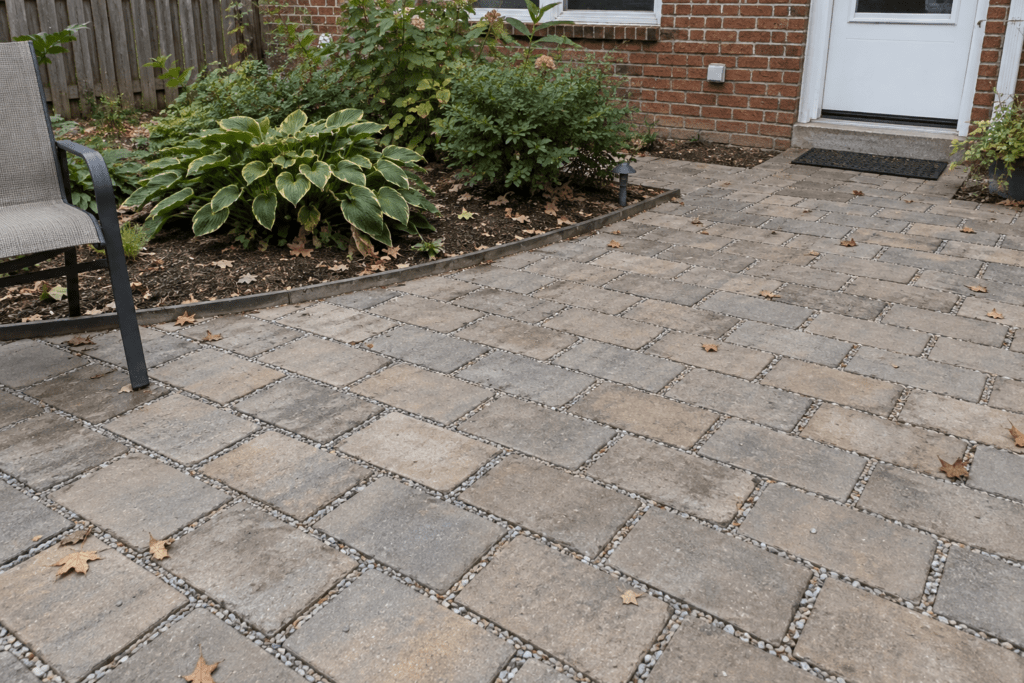
Permeable concrete, permeable asphalt, or pavers with permeable joints let rain soak through the surface instead of sheeting off it and overwhelming streams and engineered stormwater management systems. Good for driveways, walkways, and patios; as part of our outdoor living projects, this can be a great way to meaningfully reduce a property’s impervious footprint. Permeable systems do need well-draining soil underneath, or a properly designed infiltration bed (usually a bunch of gravel under the pavers), to actually work.
Green roofs
We haven’t been able to do one of these yet (want to hire us to try 😊?). A typical design for green roofs used a couple inches of vegetation, usually sedum or some other drought-tolerant plant over a soil base. These designs can retain 50 to 70% of the rain that falls on the roof. Green roofs have an expensive upfront cost, but yield real stormwater, thermal, and ecological payoff.
These are more common on flat or low-slope townhome roofs in the District proper than on the pitched roofs common for single family homes. We haven’t seen any in Old Town’s historic town homes. In part, because of the historic roof structures can’t easily handle the weight (up 60 lbs/sf).

Rain gardens
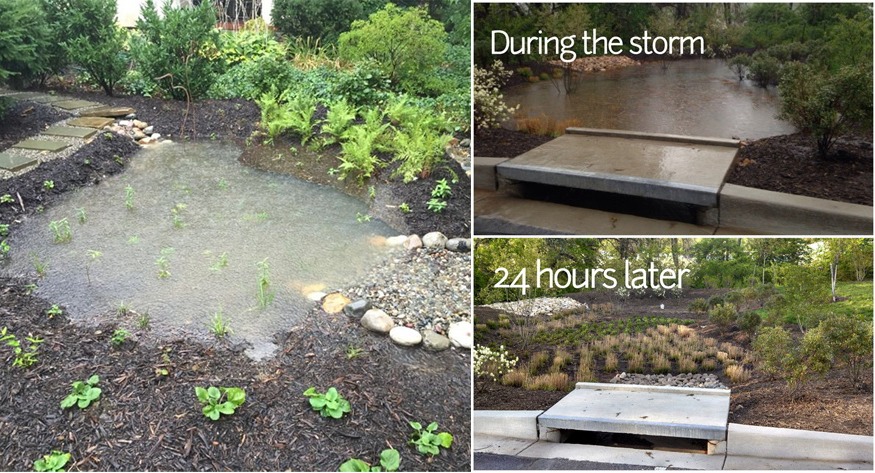
These are often a shallow, depression with plants and gravel that receive discharge from downspouts. Done right, a rain garden absorbs a 1-inch rainfall event within 24-48 hours, while adding aesthetic and ecological benefits to a yard. Both Alexandria and Arlington have design resources and, in the right circumstances, will let a properly sized rain garden count toward your stormwater requirement.
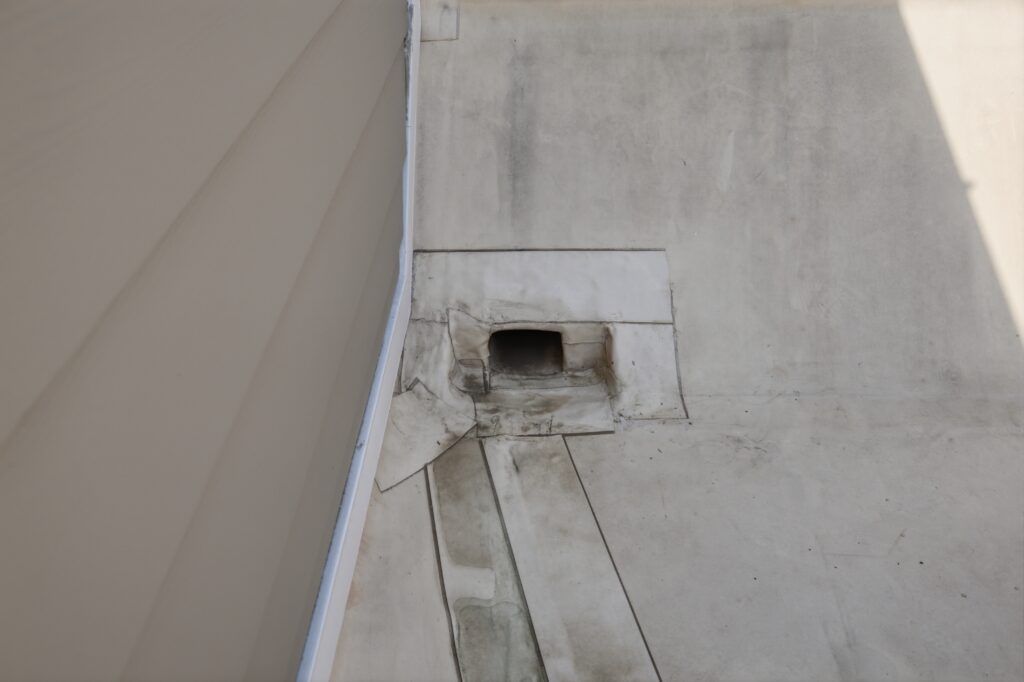
Plan drainage before construction begins
Local stormwater regulations, project requirements, and public investment
For residents of Alexandria (especially Del Ray), flash floods starting in the mid-2010s through the early 2020s were a poignant illustration of this phenomenon. Alexandria City has since invested massively in stormwater mitigation projects. The city’s 2024 Capital Improvement Plan (CIP) set aside $280 million for mitigation projects in addition to the local sewer utility, AlexRenew’s, River Renew storm sewer overflow work, the price tag is over $1 billion.
Additionally, Alexandria and Arlington sit within the Chesapeake Bay Watershed and are subject to the Chesapeake Bay Preservation Act and Virginia Stormwater Management Act which trigger erosion and sediment control plans for single family home projects that disturb 2,500 sf of land or more.
All of this creates the context for local, state and federal regulations that are meant to reduce the impact of stormwater runoff but can have financial and project coordination consequences involving engineers, permits, and increased site work requirements. For buildings in our area, stormwater management is a crucial part of the design and construction process.
What this means varies by jurisdiction but here are some common impacts for Alexandria City projects that must be addressed:
Drainage and sump pump discharge
- Discharge to the sanitary sewer prohibited (City Code Ch. 24, Art. 3, Div. 3, Sec. 24-39(a)). This covers stormwater, surface water, groundwater, roof runoff, sump pumps and footing-tile drainage.
- Footing tile drainage must go to a storm sewer when one is “available” (usually within 100 ft of the property line).
- A check valve is required on the discharge pipe to stop backflow from the storm sewer.
- Where no storm sewer is available, discharge can outlet into the yard, away from the house.
- Discharge can’t create a hazard on a public sidewalk or street
General runoff / site plan requirements
- The survey plat on the permit application must indicate with hash marks total disturbed area and provide the square footage number, including a minimum 10-foot perimeter around proposed improvements, construction access, and material storage areas.
- A “Disturbed Area Certification and Drainage Certification” form is required, signed by the property owner or a Virginia-licensed design professional.
- If a site plan or grading plan applies, the approved plan has to be attached to the building permit set.
- Foundation plans must include drainage details.
- Anything crossing into public right-of-way needs a separate permit. Work outside the property line isn’t covered by the building permit.
- If the project disturbance exceeds 2,500 sq ft, a full erosion and sediment control plan for construction applies on top of this.
Understanding these requirements early helps the project team account for drainage design, permit coordination, and site work in the scope and budget.
The bottom line
In our area (DC, Alexandria, or Arlington), stormwater management is essential to the design process.
At Rust Construction, we build drainage and stormwater planning into our design-build projects.
Other useful links:
- DC Water Clean Rivers Project
- DOEE Stormwater Management Overview
- DOEE RiverSmart Programs
- Alexandria Stormwater Best Management Practices
- Arlington Rain Gardens