
Old Town Alexandria’s historic row houses offer charm and character, but their compact layouts present unique remodeling challenges. When homeowners in a 1,992 square foot Yates Gardens row house asked us to add a first-floor powder room to their historic home, we knew this project would require some creativity.
The Challenge: Making Space Where None Exists
Building Code and Historic Preservation Requirements
Working in the Old and Historic Alexandria District means every detail matters. We anticipated needing approval from the Board of Architectural Review (BAR) for any exterior changes and ensuring all materials met historic standards. Depending on the project complexity, the permitting process can involve multiple approvals for zoning, building, plumbing, and historic review – each requiring detailed documentation.
Space Constraints
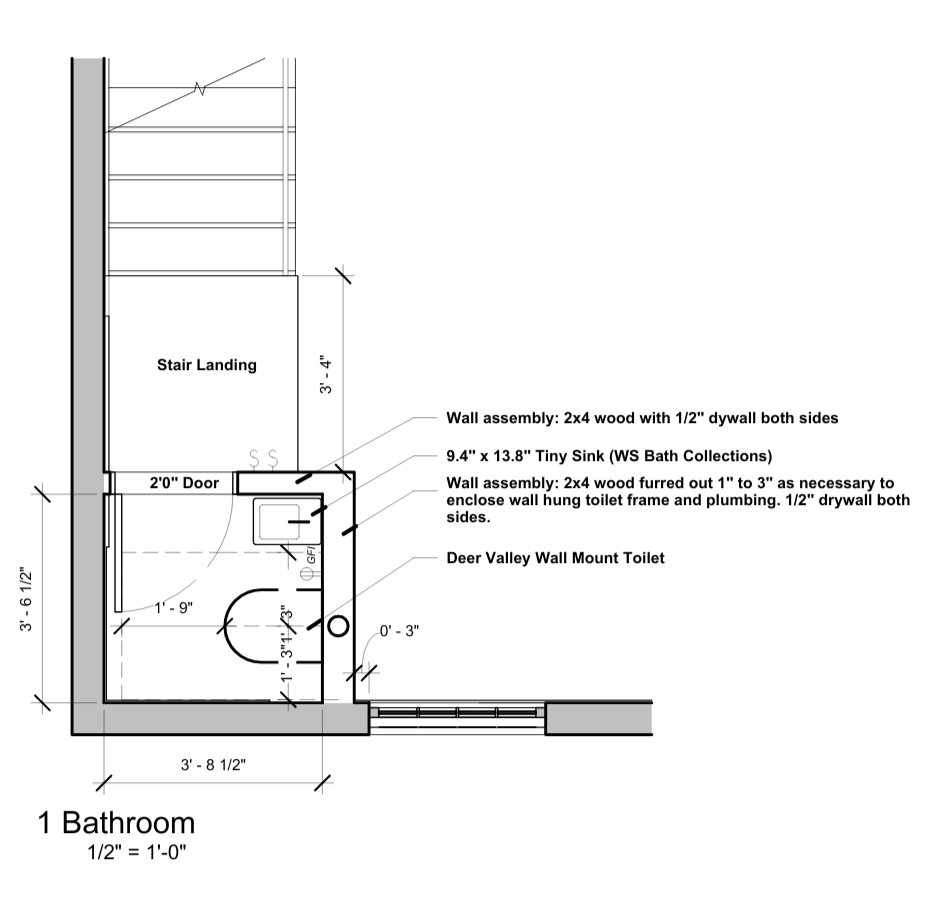
Old Town Alexandria row houses are typically narrow (12-18 feet wide) and efficiently designed, leaving little unused space. Finding room for a powder room/half-bath meant sacrificing existing storage or living space while still meeting code requirements for fixture clearances and ventilation.
Complex Ventilation, Plumbing and Electrical Upgrades
Adding new plumbing for any bathroom in an old home presents several technical hurdles:
- Infrastructure access: Older homes often have outdated or hidden plumbing that’s difficult to reach
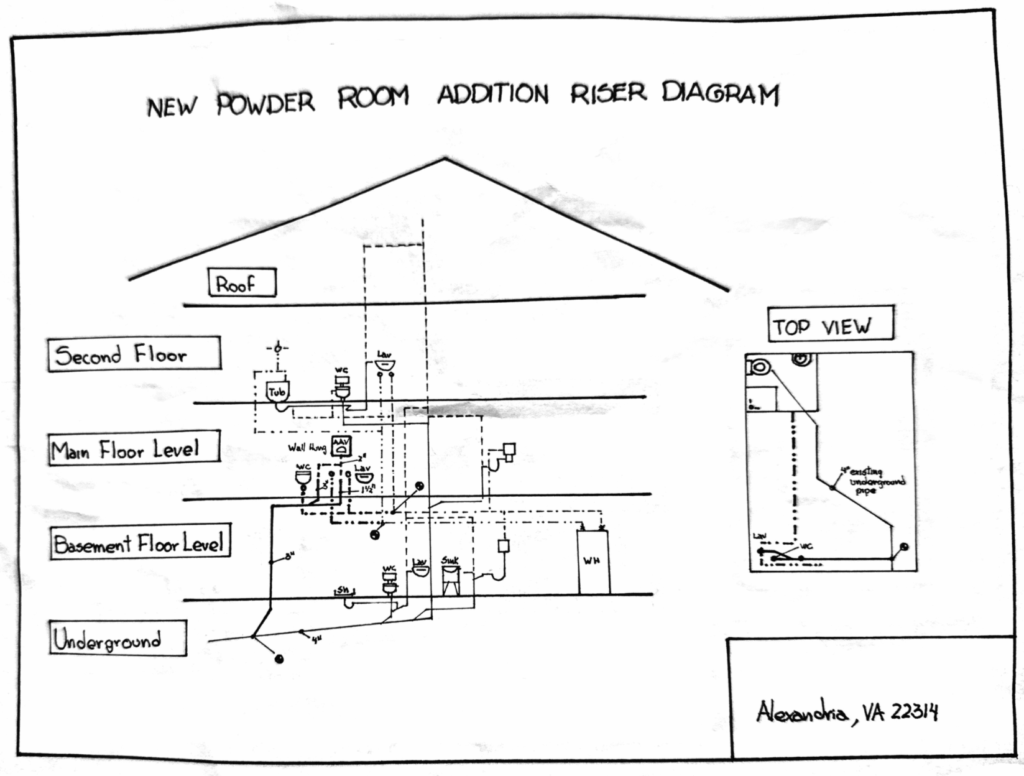
- Drainage challenges: Running new drain lines horizontally over long distances requires careful planning
- Supply line routing: Connecting to the existing water heater means running lines through finished walls
- Electrical and HVAC: New electrical outlets need GFCI protection, and the space must be ventilated with either a fan or a window
Our Solution: Strategic Space Conversion
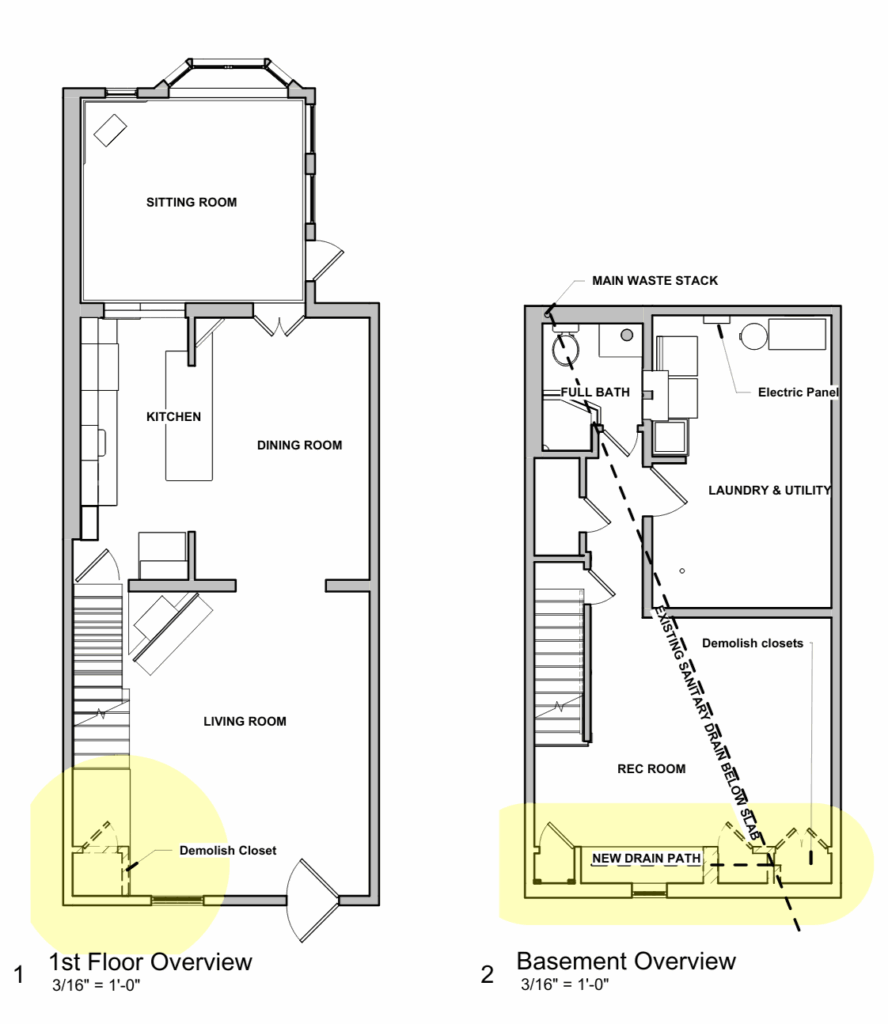
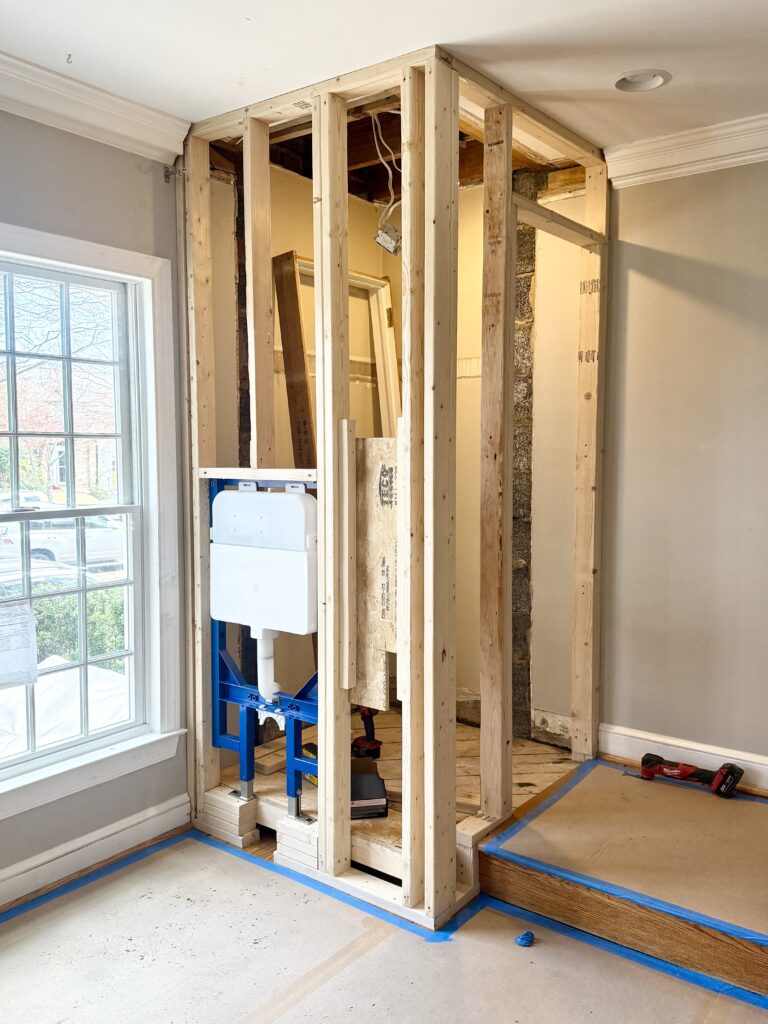
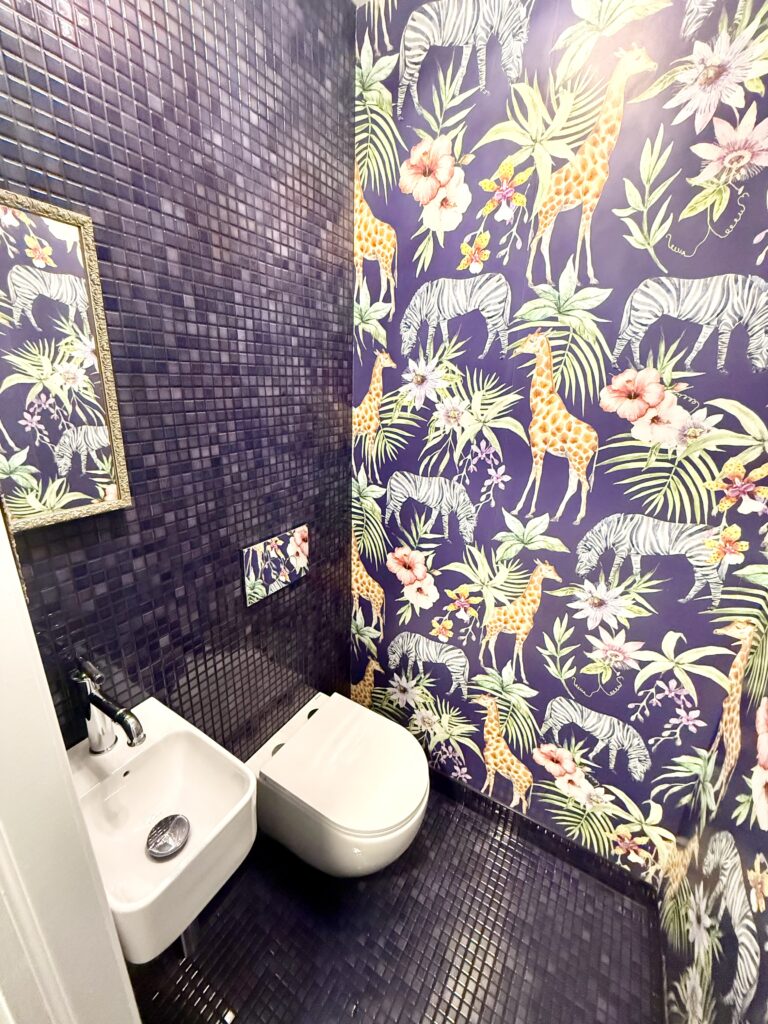
After receiving Board of Architectural Review approval for a bath fan to vent to the exterior of the home, we converted an existing coat closet into a 13-square-foot powder room. The compact size required careful fixture selection to ensure the space felt functional rather than cramped.
Construction Process
Phase 1: Demolition and Framing
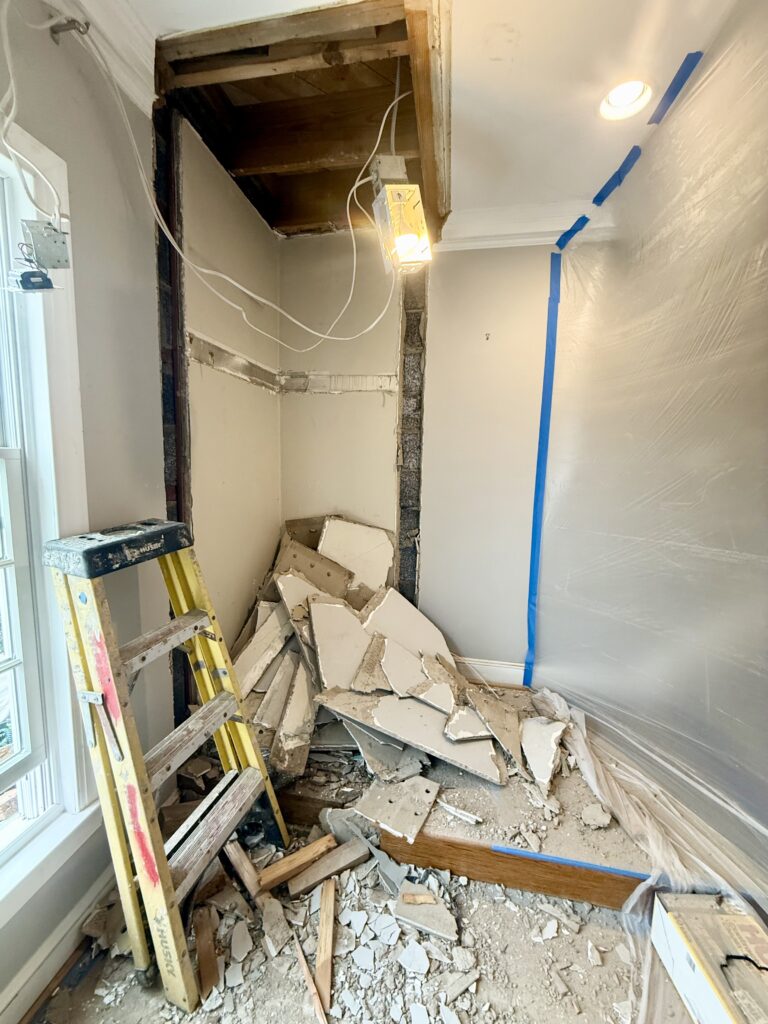
We set up containment to protect the rest of the home, removed the existing closet walls, and framed the slightly larger half-bath space.

Phase 2: Infrastructure Installation
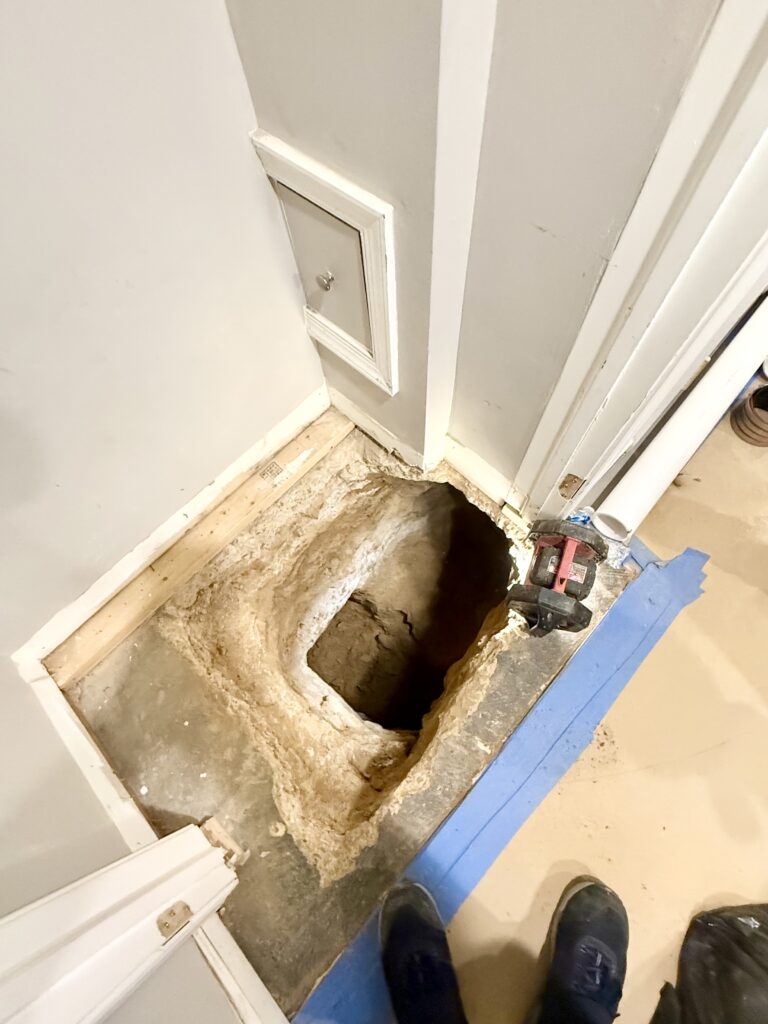
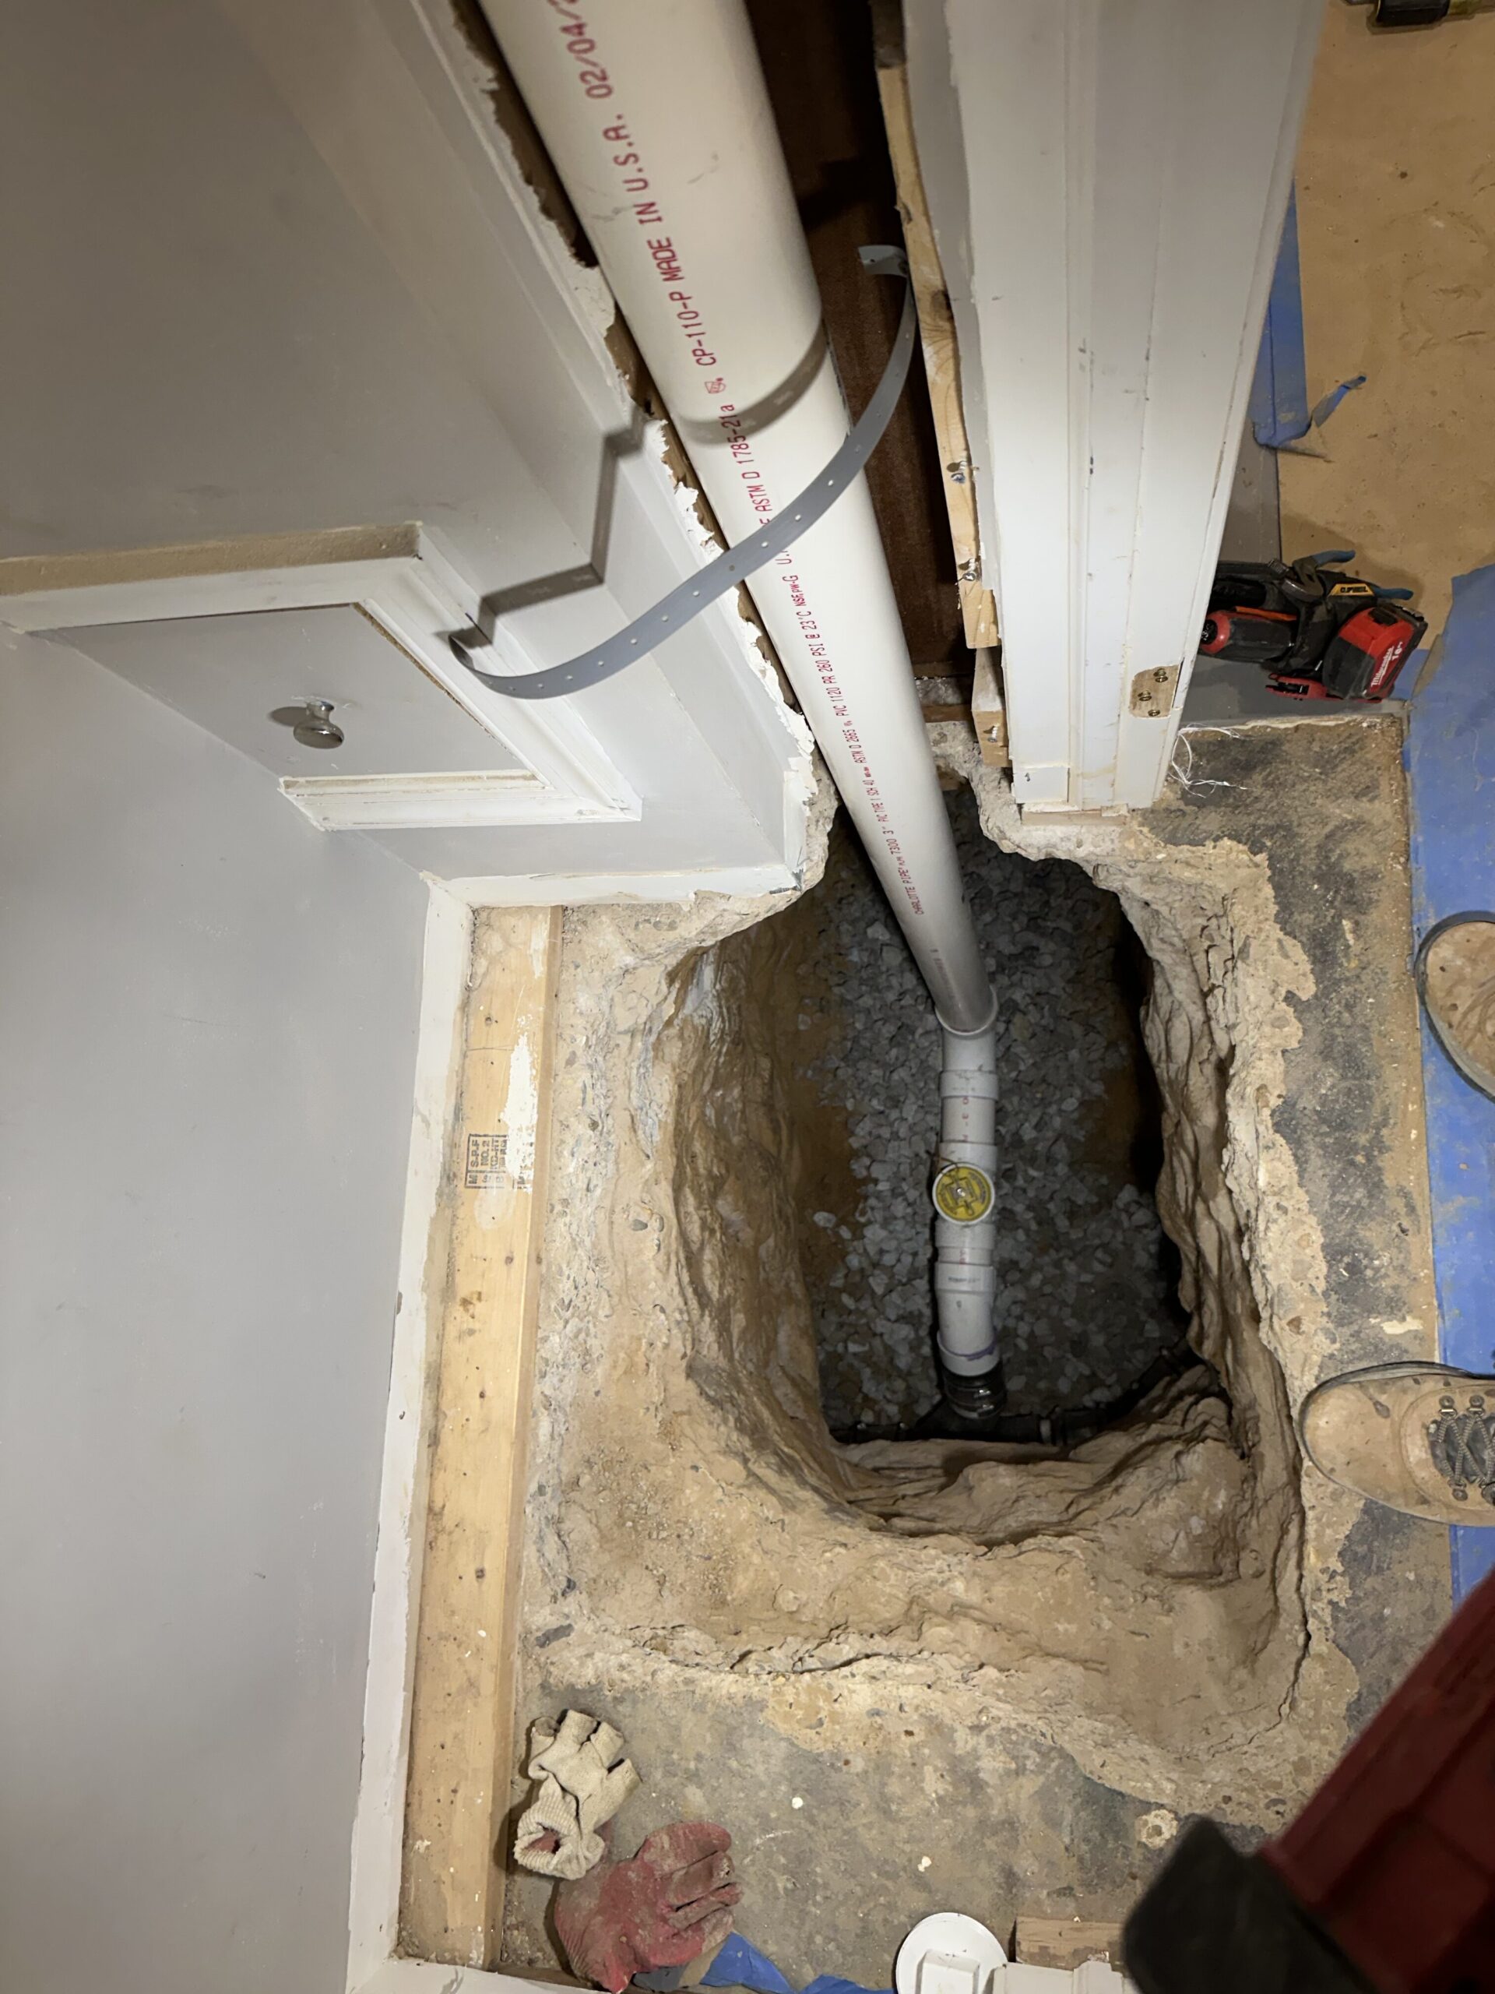
The most challenging aspect of this half-bath addition involved cutting through the basement concrete slab and digging down to the main waste line more than five feet beneath the basement floor to connect new plumbing lines to existing basement utilities. Working with our trusted trade partners, we installed all plumbing, electrical, and ventilation systems to code.
Phase 3: Finishing
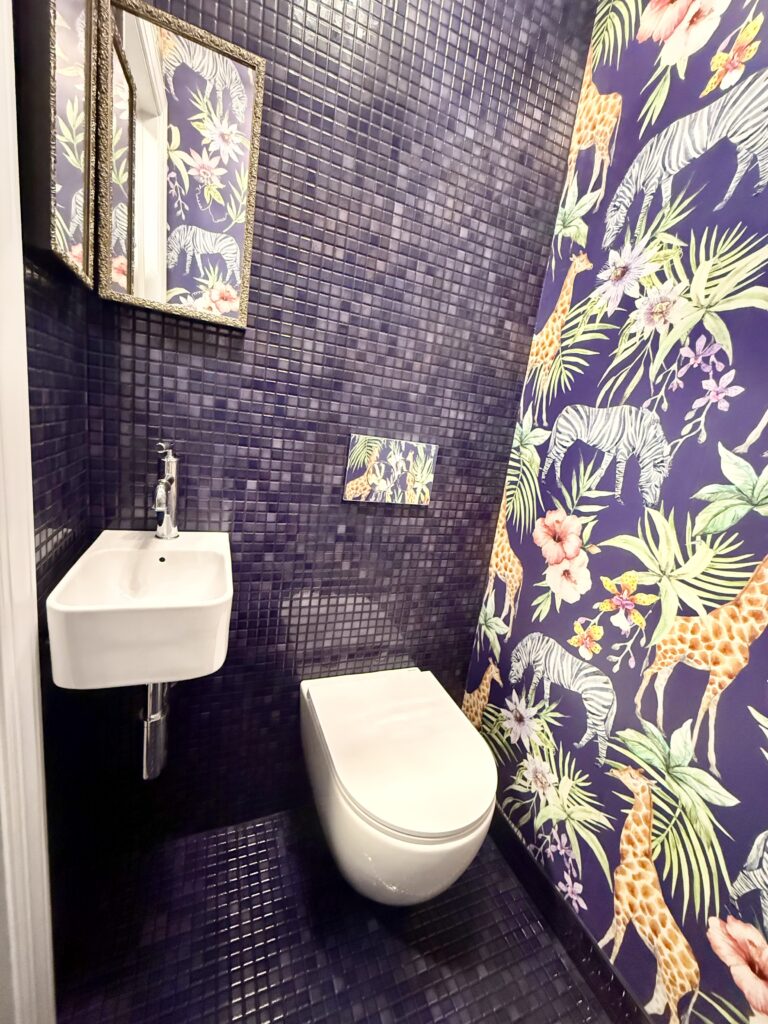
Our client chose bold finishes that maximize the room’s impact: floor-to-ceiling purple glass tile, jungle-print wallpaper, a compact 8-inch vanity sink, and striking lighting.
The Result: A Seamless Update
This finished powder room looks like it was always part of the Alexandria home’s original design. Our client’s feedback speaks to the project’s success:
“I couldn’t be happier with Rust as a company or Mandel as PM. They took on my ‘little’ job of a tiny powder room on the main level of a 1940 row home. While smaller scope than most of their projects, they approached it with the same professionalism and serious management that one would expect from a major renovation… The fantastic carpentry and finishing work makes it look like the PR was always there! They worked through each and every wrinkle that came up, were communicative, responsive and exceptionally professional. And did I mention that they finished ahead of schedule and the result is fabulous?”
Ready to Optimize Your Historic Home in Alexandria?
Adding functional space to Old Town Alexandria row houses requires expertise in both historic preservation and creative problem-solving. If you’re considering adding a powder room in Alexandria or any other unique improvements to your historic home, we’d love to discuss how we can help.
Contact us today to set up a time to chat.