
Your kitchen feels cut off from the rest of the house. Your bathrooms are small. You have a front porch you never use. Your basement walls are stone. Your ceilings are nine feet on the first floor and seven on the second.
None of that is random.
Every house records the moment in history when builders created it. Its architecture, materials, and size are functions of the transportation available, the building materials at hand, the way families lived, what labor cost, what land cost, politics, war, the economy, fashion, and people’s fears and aspirations. For homeowners considering an Alexandria or Arlington home renovation, understanding that context can explain why a house looks, feels, and functions the way it does. Understand that context, and your house stops feeling like a collection of quirks. It starts making sense or at least gets more interesting.
The story of your house matters and should be understood before you renovate.
At Rust Construction, one of the first questions we ask on any project, whether in Old Town Alexandria, Del Ray, or an Arlington neighborhood like Lyon Village or Westover, isn’t just what the homeowner wants to change. It’s when the house was built and why it’s the way it is. That context shapes everything: structural decisions, permitting requirements, system upgrades, design approach, and budget.
This (non-exhaustive) neighborhood guide is meant to help you read your own house: to recognize its era, understand why it was built that way, and think more clearly about what renovation means for a home like yours.
Alexandria and Arlington Were Built by Related Forces
The Washington, DC metro area grew in layers, each shaped by transportation, economics, and social change, and each layer left behind a different kind of house.
Much of today’s Arlington County and Alexandria City was once Alexandria County, part of the District of Columbia from 1801 until it was retroceded back to Virginia in 1846/47. You can still see the marker for DC’s southernmost boundary point at Jones Point Park in Alexandria, under the Wilson Bridge.
At the time of retrocession, most of the land that’s now Arlington and outlying Alexandria was farmland. Old Town Alexandria, a colonial port founded in 1749, was the commercial hub serving those farms and plantations, and it predates the federal district itself by half a century.
Alexandria
Outside Old Town, most of Alexandria’s older neighborhoods grew up along the Washington, Alexandria & Mount Vernon Electric Railway, a trolley line that opened in 1892 and reached what’s now Del Ray by 1894 and DC by 1896. Rosemont (originally platted as Spring Park), Park Addition, and Del Ray and St. Elmo all grew up along that line, laid out in walkable grids designed around the trolley stops. Del Ray got a second growth engine in 1906, when the rail switching yard at Potomac Yard opened nearby and drew workers who wanted to live close by. By 1908, Del Ray and St. Elmo had grown enough to incorporate as their own town, the Town of Potomac, complete with its own mayor and police force. It stayed independent of Alexandria until the city annexed it in 1930.
Arlington
Arlington’s trolley suburbs, including Clarendon, Lyon Village, and others, followed the same pattern on the other side of the county line: platted along streetcar routes, built out over the following few decades in Craftsman, Foursquare, and Colonial Revival styles. That’s why a Del Ray bungalow and a Lyon Village bungalow can feel like siblings: both were shaped by the same trolley-driven building boom, just in different jurisdictions.
After WWII, the automobile reshaped growth again, and housing spread out along the region’s expanding road network to house the booming federal workforce.
The pattern holds across both jurisdictions: a waterfront or rail hub built the oldest neighborhoods, trolleys built the early suburbs, and the automobile broadly defined the nature of the expansion for everything after WWII.
Understanding which wave built your house is the starting point for understanding what it needs.
Old Town Alexandria
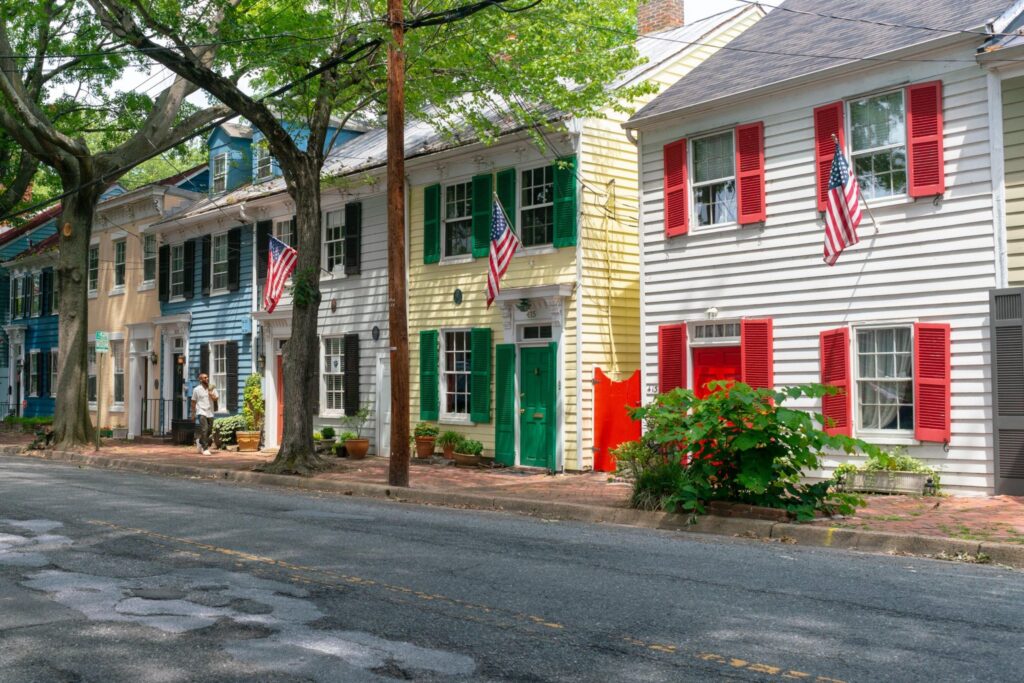
What your house might look like:
Your front door opens almost directly onto the sidewalk. You share at least one wall with a neighbor. Rooms stack vertically: three floors on a relatively small footprint. Your basement may have stone or heavy brick walls, with a floor that sits below street grade. Ceiling heights vary by floor, often higher on the first and lower on the top. If you have a yard at all, it’s in the back, and it probably still holds a filled-in colonial well or privy pit, packed with oyster shells, broken pottery, and whatever else people threw out back before there was garbage pickup.
Why it was built that way:
Old Town’s street grid was laid out in 1749, when Alexandria was a working port city. Land near the waterfront was expensive, so dense development maximized value. Party walls were practical: they cut construction costs. Builders deliberately chose brick. In colonial port cities generally, masonry construction was seen as the safer, more prestigious way to build in a dense neighborhood.
Old Town is a neighborhood that looks remarkably similar to what it looked like 200 years ago, with all the renovation complexity that comes with that. The Office of Historic Alexandria keeps detailed records of many of these properties, and the Historic Alexandria Foundation is a useful resource for homeowners who want to understand their specific building’s history before starting work.
What this means for renovation:
Renovating in Old Town means working within a historic district. The City of Alexandria’s Board of Architectural Review (BAR) oversees exterior changes visible from a public way: windows, doors, roofing, additions, fencing. That’s not a bureaucratic obstacle; it’s a reflection of what makes the neighborhood worth owning a home in. But it requires planning early, not after a design is already finished.
Inside, the structure itself presents challenges. Brick masonry walls need a different approach to insulation and moisture management than wood-framed walls do. Utilities are often difficult to route. Additions touch structure, drainage, and exterior appearance all at once.
We’ve written separately about Old Town’s architectural styles and how the BAR process works. Both are useful reading before starting a project here.
Parker-Gray: Built by the Community That Built Alexandria
What your house might look like:
Your house is likely a modest rowhouse or small detached home. Trim is simpler than what you’ll see elsewhere in Old Town: less ornament, more function. Rooms may feel smaller than you’d expect. The structure has likely been altered more than once.
Why it was built that way:
Parker-Gray’s street grid dates to the late 1700s, but most of the houses standing today were built later, from after the Civil War through the early 20th century. This was primarily an African American neighborhood, home to the tradespeople, domestic workers, and institutions that were central to Alexandria’s daily life but shut out of its economic opportunity. The homes here were built more modestly, not because residents lacked skill, but because their resources were different.
That history is part of the neighborhood. It gives these blocks a character distinct from Old Town’s, and one worth preserving on its own terms. The Alexandria Black History Museum and Alexandria Archaeology both hold significant records about this community’s history. Both are worth exploring if you own a home here.
What this means for renovation:
The City of Alexandria also designates Parker-Gray as a historic district, with the same BAR review process as Old Town. Projects here often involve compact floor plans, tight lots, and structures changed significantly over time. The renovation approach tends to favor restraint: improving how the home works without erasing what makes it distinct.
Del Ray: The Trolley Built This House
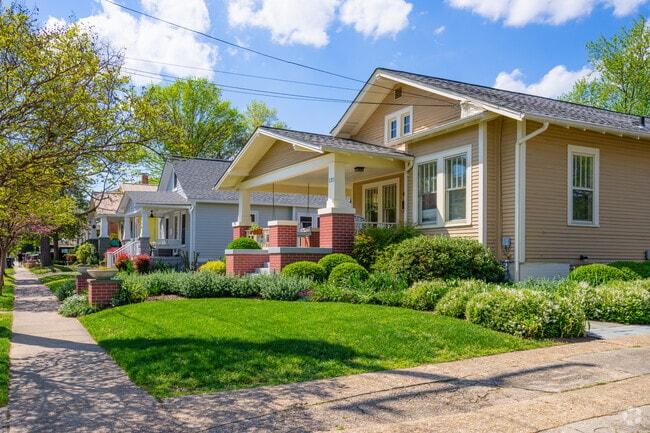
What your house might look like:
Your front porch faces the street. A small kitchen sits at the back of the house, separated from the dining room by a wall or a door. You probably use the formal front room as a living room. Bedrooms upstairs are smaller than what you’d find in new construction. You may have one bathroom, or one and a half. Your backyard can feel like an afterthought.
Why it was built that way:
Developers began building Del Ray and the surrounding areas as streetcar suburbs in 1894 for people who worked in Washington, DC and commuted by rail. The logic of the trolley shaped everything.
Because residents walked to and from the trolley stop, the street itself was a social space. The front porch wasn’t decorative. It was where you watched your neighbors walk past, exchanged news, and took part in the life of the block. It faced the street because the street mattered.
The kitchen was small and set at the back because, in 1900 or 1910, a kitchen was a workspace kept separate from the family’s living areas. The idea that a kitchen should open to a family room where everyone gathers didn’t yet exist.
Builders sized bedrooms primarily for sleeping, not for the closets, sitting areas, and private bathrooms that define a primary suite today. A home’s square footage went to the rooms where family life was visible: the parlor, the dining room.
Rust Construction has its own history in this neighborhood. Our shop was located at 1610 Mt. Vernon Avenue, in the heart of Del Ray, from as early as the 1930s until the early 1970s. Today we’re based a little further up the same street, at 3701B Mt. Vernon Avenue, which puts us in Arlandria rather than Del Ray. Arlandria has its own story, worth telling another time.
If you want to trace the specific history of your block or house, the City of Alexandria’s guide to researching your property’s history and the Alexandria Library’s house history resources can point you to Sanborn fire insurance maps and other records showing when your house was built and how it’s changed since.
What this means for renovation:
Del Ray homes are strong candidates for renovation. The gap between how they were designed and how people live today is real, but the bones are usually good. The structure is sound. The neighborhood is established. What’s missing is everything the last hundred years of domestic life have taught us to expect.
Common projects include opening the kitchen toward the back of the house, adding a family room through a rear addition, converting an attic or finishing a basement, reconfiguring bathrooms, and improving energy performance. The challenge is doing that without making the house feel like it was built in two different eras. The original fabric and the renovation need to feel like they belong together.
Rosemont: When the House Was Designed as a Whole
What your house might look like:
Your front porch is covered, with tapered columns on brick piers. Exposed rafter tails run under the eaves. Windows are grouped together rather than placed individually. Warm wood trim runs throughout the interior, often oak or fir, with built-in bookshelves, benches, or cabinets that feel like part of the architecture, not furniture added later. The inside and outside of your house speak the same language.
Why it was built that way:
Developers built Rosemont between 1908 and 1914 near the trolley line connecting Alexandria to Washington, DC. But it also arrived at a specific cultural moment: the height of the Arts and Crafts movement, which rejected mass-produced Victorian ornament in favor of homes honest about their materials and designed as unified wholes.
A Craftsman or Arts and Crafts bungalow was a philosophical statement as much as a house. The exposed structure was intentional. The built-ins were part of the design, not afterthoughts. Architects used wide overhanging eaves, low-pitched roofs, and deep porches to connect the house to its site.
That design intentionality is part of why these homes feel so coherent. Everything relates to everything else. The City of Alexandria’s Rosemont Historic District listing includes information about the neighborhood’s development history and the design standards that apply to exterior changes.
What this means for renovation:
Rosemont homes are among the most rewarding to renovate in the area, but they also require the most design care. Because the original house was so deliberately composed, changes need the same attention. An addition that ignores the roofline relationship or the material palette will feel wrong, not just aesthetically, but in a way that’s hard to articulate.
Rosemont is a historic district, but compared to Old Town rowhouses, homes here often sit on larger lots with more flexibility for additions. Common goals include larger kitchens, better rear connections, updated bathrooms, and energy improvements. The key is making new work feel like it was always part of the design intent.
Mid-Century Alexandria and Arlington: When the Car Changed Everything
What your house might look like:
Your basement likely has a utility room, and possibly finished space. Your kitchen is its own room, maybe with a window over the sink looking into the backyard, but separated from the living areas. You have a garage or carport. Bedrooms feel adequately sized, but not generous. One or two bathrooms are small by current standards. Ceilings are lower than in older homes, typically eight feet throughout.
Why it was built that way:
Mid-century homes, built roughly between the 1930s and early 1960s, were shaped by the automobile and by a very specific idea of domestic life. The car meant you no longer needed to walk to a trolley stop, so lots got wider and setbacks from the street increased. The garage became part of the house. Suburban expansion followed highway corridors rather than rail lines.
The kitchen was still a separate room, that convention hadn’t broken yet, but it was beginning to move toward the center of the house rather than the back. The basement became standard, useful for utilities, storage, and the family recreation room that postwar prosperity made popular. Construction methods shifted: less old-growth lumber, more standardized framing, earlier versions of modern mechanical systems.
Builders designed these homes around a specific vision of family life: a clear separation between cooking and entertaining, defined rooms for defined activities, children’s bedrooms clustered together. That vision has changed considerably.
What this means for renovation:
Mid-century homes are often the most straightforward to renovate structurally. They were built using recognizable methods, and their systems, while aging, are more familiar than what you’ll find in a 19th-century masonry home. But they require the same planning discipline.
Common priorities: opening the kitchen to the main living areas, finishing or improving the basement, reconfiguring bathrooms, replacing aging mechanical and electrical systems, and improving energy performance. Homes that have already been added onto sometimes need those additions evaluated, or rebuilt, before new work can move forward.
Arlington’s Early Neighborhoods
Arlington was shaped by the same forces as Alexandria: the same trolley lines, the same pull of federal employment in DC. But its development took longer to fill in. Alexandria had Old Town as a ready-made center for its earliest neighborhoods to grow around; Arlington had no equivalent, so its own growth stretched out further, continuing into the 1930s and 1950s. Its older neighborhoods carry the same design logic as Alexandria’s.
The Arlington Historical Society maintains records on neighborhood development, and the county’s Historic Preservation program can help you understand whether your property falls within any historic overlay or review area.
Lyon Village, Cherrydale, and Maywood: Trolley Suburb Bungalows
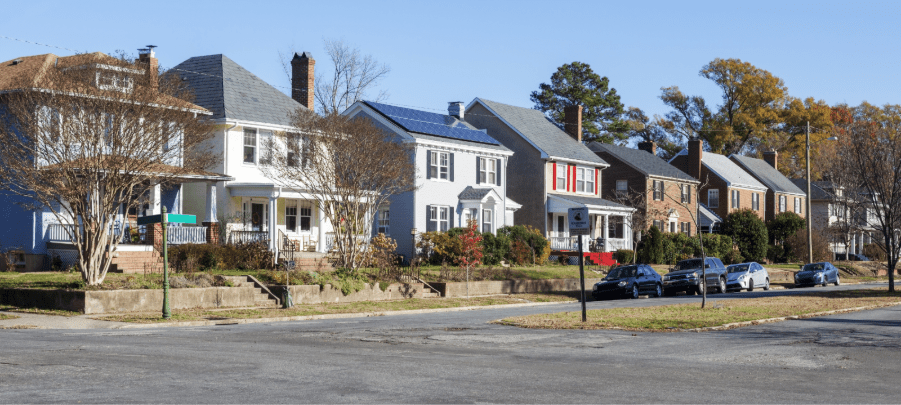
If you live in Lyon Village, Cherrydale, or Maywood, your house probably has a front porch, a separated kitchen, smaller bedrooms, and a layout that reflects the same streetcar suburb logic as Del Ray. These neighborhoods developed in the same period, for the same commuter class, shaped by the same values.
Lyon Village and Cherrydale sit outside formal historic districts, which gives more flexibility for exterior changes. Maywood is the exception: it’s Arlington’s first local historic district, so exterior work there goes through a formal design review process similar to Old Town’s. Permits in all three neighborhoods are still pulled through Arlington County’s building permit office, and even non-historic neighborhoods have zoning rules that affect additions and setbacks. Their cohesive character rewards thoughtful design rather than maximum square footage.
Common renovation goals: opening floor plans, expanding kitchens, adding rear family rooms or primary suites, improving energy performance, and creating better outdoor connections.
Aurora Hills, Aurora Highlands, and Green Valley: Interwar and Mid-Century Fabric
These neighborhoods include homes built primarily between the 1920s and 1950s: brick rowhouses, modest detached Colonials, Capes, and early ranches. The mix is diverse, and the renovation profile varies accordingly.
What to expect: aging mechanical, electrical, and plumbing systems; compartmentalized floor plans; kitchens that were never meant to be open; opportunities for rear additions and basement improvements.
Green Valley, formerly known as Nauck, carries its own important community history in Arlington, older and deeper than this section can do justice to; we’ll cover it properly in a future post. The John Robinson, Jr. Town Square project and the Black Heritage Museum of Arlington both reflect the depth of that history, worth understanding if you own a home in this community.
Postwar Arlington: When Suburban Expansion Accelerated
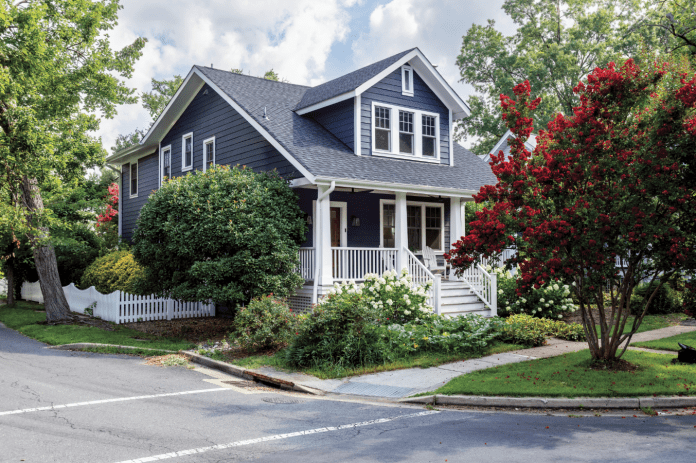
If you live in areas like Westover, your house is probably a ranch, split-level, or brick Colonial built between the 1940s and 1960s. Homes like these define much of Arlington’s residential fabric west of Clarendon, built quickly for a workforce that needed housing near DC without paying DC prices.
Split-level homes present a specific renovation challenge. The floor plan was built around semi-separated zones: living areas, sleeping areas, utility areas, each on its own short flight of stairs. That logic doesn’t always translate to how people live today, and opening one up requires real structural creativity.
Common priorities across postwar Arlington neighborhoods like Westover: modernizing layouts, replacing aging systems, improving energy performance, and adding square footage in ways that don’t create awkward circulation or roofline problems.
What Your Home’s Era Means for the Renovation Process
Once you understand your home’s era, five things come into focus.
Permitting and review. Homes in Alexandria’s historic districts, Old Town and Parker-Gray, require Board of Architectural Review approval for exterior changes visible from a public way. Arlington’s Historic Preservation program covers certain properties and districts as well. Knowing this before you start designing prevents the most common and costly delays.
Structure. Older homes weren’t built the way new homes are. Brick masonry, balloon framing, old-growth lumber, and layers of previous renovation work all change what is structurally possible and what it will cost. The house needs to be understood before a design can be finalized.
Mechanical, electrical, and plumbing systems. Every era has its system limitations. A historic rowhouse may have almost no space for new ductwork or plumbing chases. A mid-century home may have original electrical service that cannot support a modern kitchen. A postwar home may need a new HVAC system before an addition can be conditioned. These conversations belong at the beginning of a project, not after construction begins.
Energy performance. Older homes can be beautiful and uncomfortable. Drafts, moisture, insulation gaps, and inefficient systems are common across all of these eras. Renovation is a real opportunity to address comfort, but older homes, especially masonry homes, require specific approaches. Adding insulation without understanding how moisture moves through the assembly can create worse problems than it solves.
Design compatibility. Every era has a design language. A successful renovation works with that language, not against it. That does not mean everything must look old. It means the scale, proportions, materials, and transitions need to feel intentional, like the new work understands what it is joining.
Before You Renovate, Ask These Questions
-
- When was the original house built, and what era does that put it in?
-
- Were there previous additions, and do they hold up functionally and aesthetically?
-
- Is the home in a historic district?
-
- Will exterior changes be visible from the street?
-
- Are there known structural, moisture, or drainage issues?
-
- Are the electrical, plumbing, and HVAC systems ready to support the project?
-
- Does the proposed design fit the home’s original scale and character?
-
- For additions or new construction, what are the zoning and utility requirements?
-
- What other approvals are required before construction can begin?
Working through these questions early shapes a better project: one with fewer surprises, more realistic expectations, and a result that makes sense for the specific house you own.
Your House Has a Story. The Renovation Should Continue It.
Whether you own an Old Town rowhouse, a Del Ray bungalow, a Rosemont Foursquare, a Craftsman in Lyon Village, or a postwar split-level in Arlington, your home was built the way it was for reasons. Understanding those reasons is what makes renovation decisions clearer.
The front porch, the separated kitchen, the narrow lot, the brick walls, the low ceilings: these are not problems to be erased. They are a record of how this place was built and who built it. The best renovations don’t fight that history. They read it, respect it, and build on it.
Have Questions About Your Home?
If something in this post sounds like your house, or if you’re starting to think about a renovation and aren’t sure where to begin, we’re happy to talk through it. That kind of early conversation, before any commitments or drawings, is often where the most useful thinking happens.
Reach out here and tell us a little about your home and what you’re considering. We work across Alexandria and Arlington and are familiar with most of the neighborhoods and home types described above.
Learn about our approach to historic home renovation or how our design-build process works.
Related reading: